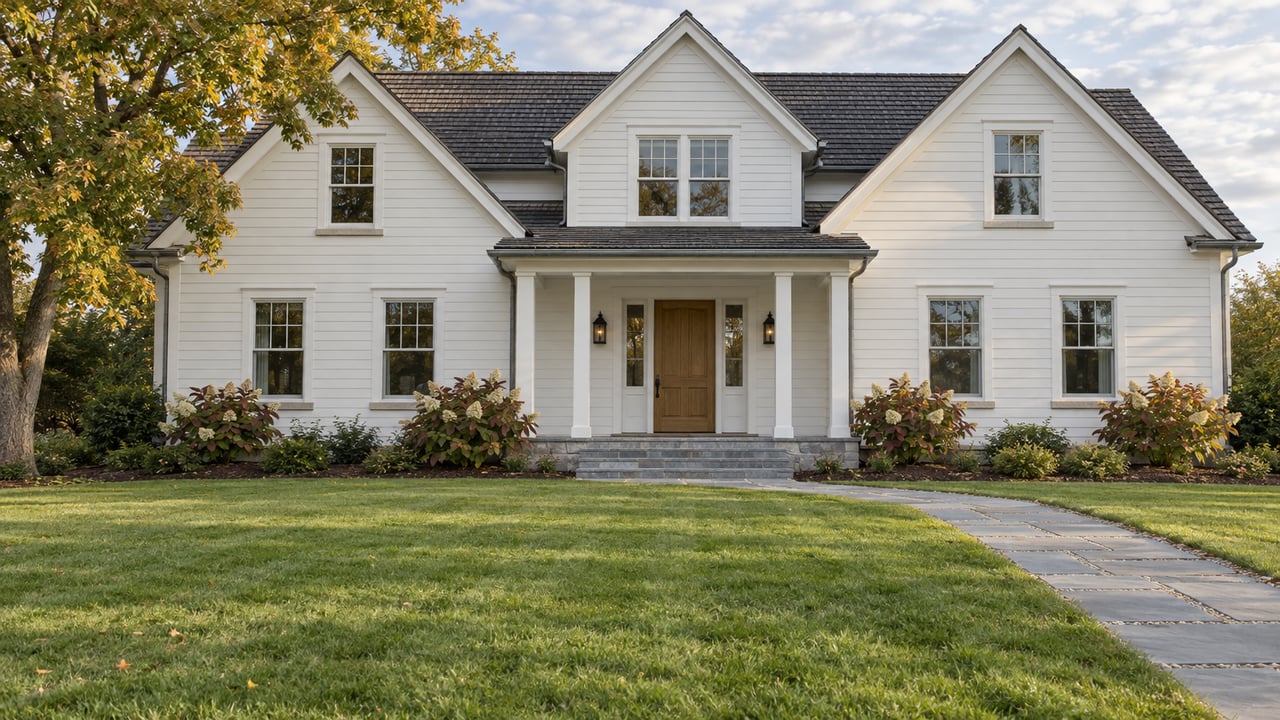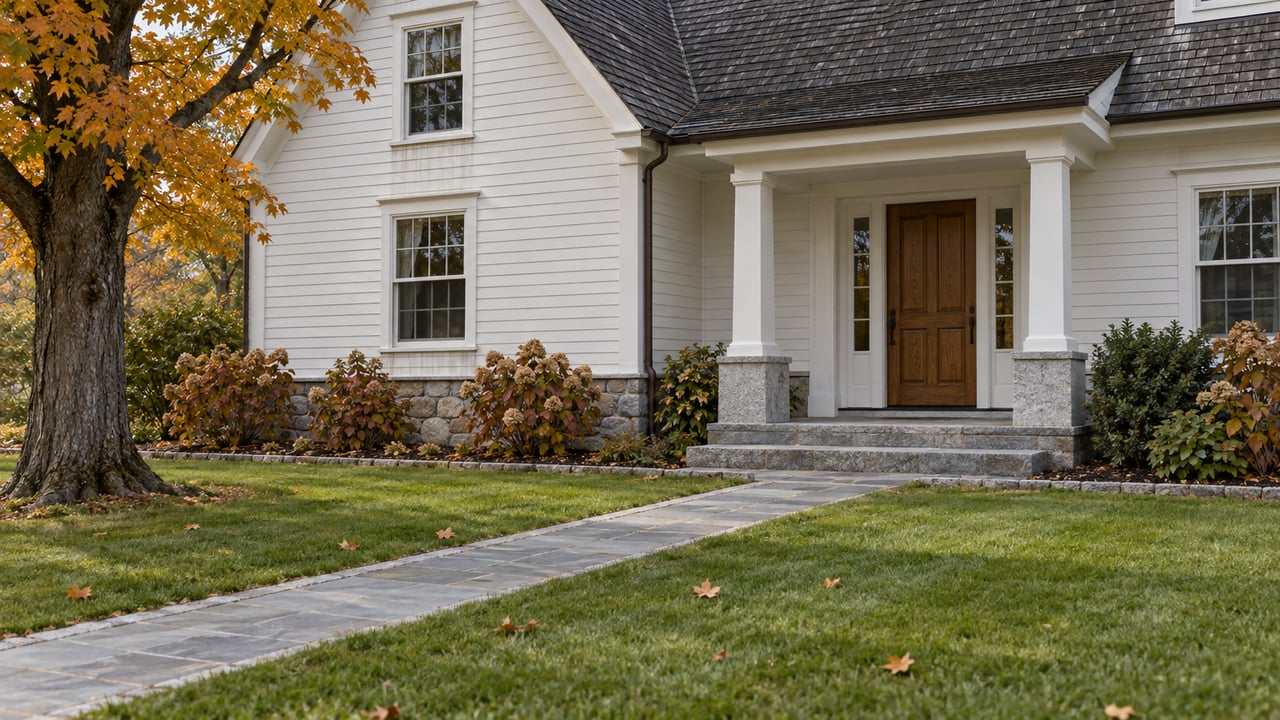
"To preserve a historic structure and make additions to an existing two-family residence." That is the title the Town of Greenwich staff report gives the application for 114 Riverside Avenue, and the two halves of the sentence depend on each other. The small building that was the Riverside Post Office, then Ada Cantavero's candy counter, then Ada's Kitchen + Coffee, has a clear route back. The route exists because the owner wants to enlarge the house beside it, and Greenwich zoning offers only one practical way to do that on this lot. That way requires the shop to be protected for good.
A Corner With Four Lives
Each version of the building had a different occupant, but the structure has outlasted all of them.
| Period | What the building was |
|---|---|
| Around 1894 | Built. It later served as the Riverside Post Office |
| 1950 | Ada Cantavero opens Ada's Variety Shop, a penny-candy store |
| 2008 | Ada Cantavero dies after running the shop for nearly 60 years |
| 2016 | Ada's Kitchen + Coffee opens after her family restores the building |
| February 2024 | The café closes |
| 2026 | New owner TMEC Riverside Inc. seeks a Historic Overlay rezoning |
The construction date comes from the project narrative in the current staff report. Earlier local coverage says only that the building is from the late 1800s. Ada Cantavero ran the shop for close to six decades, and the Greenwich Sentinel remembers it as a shop for both candy and newspapers. According to Greenwich Free Press, the papers were set out for commuters to pick up on their way to the station, and Ada kept track of which ones her regulars took. After she died, her nephew Ron Romaniello and his family restored the building. In 2016 it reopened as Ada's Kitchen + Coffee with chef Mike Pietrafeso, serving breakfast, lunch, coffee and candy in honor of the original shop, as Greenwich Free Press reported at the time. Greenwich Time reported that the café closed in February 2024.
The shop is only 569.8 square feet. It shares a lot with a two-family house, and the house is what drives the current application.
A Lot That Breaks the Rules on Three Sides
The parcel is 21,690 square feet, a little under half an acre, in the R-12 zone. Streets border it on three sides. Measured against R-12 standards, the existing buildings fall short on several counts. The front setback is 24.2 feet where 35 is required. The street side yards are 6.8 and 17.3 feet where 22.5 is required. The buildings stand three stories where the zone allows two and a half.
These conditions predate current zoning and do not need fixing. They do make it hard to enlarge anything on the lot. In July, Greenwich Time reported that because the property does not conform to current zoning, expanding the house would also expand the nonconformity and "would pose a significant challenge." The paper also reported that Tom Heagney, the attorney for owner TMEC Riverside, said the Planning and Zoning Commission had suggested the Historic District Commission could help.
So the owner pursued a Historic Overlay.
What the Overlay Trades
The Historic Overlay, Section 6-109 of the Greenwich zoning regulations, is a zoning tool, not a historic district. The regulation says the overlay "does not imply or result in the establishment of an historic district" under state statute. Creating one requires a zone change approved by the Planning and Zoning Commission. Improvements on the property need a site plan and special permit, and every application goes to the Historic District Commission for review. The designated historic features are then covered by a permanent preservation restriction.
In exchange, the commission may relax certain standards. Under Sec. 6-109(d)(3), it can reduce minimum yards and green-area requirements. For 114 Riverside Avenue, the staff report's zoning table lays out the trade:
| Measure | Existing | Proposed | R-12 standard |
|---|---|---|---|
| Ada's gross floor area | 569.8 sq. ft. | No change | — |
| Two-family gross floor area | 3,102.64 sq. ft. | 4,312.51 sq. ft. | — |
| Floor area ratio | 0.169 | 0.225 | 0.315 permitted |
| Green area | 52.9% | 50.5% | 55% minimum |
The overlay pays for the house's growth, and none of it goes to the shop. Ada's would get new paint and porch work, with no addition. The house would gain a two-car garage, a larger first-floor kitchen and family room, and a second-floor family room with a roof deck. The site plan also reorganizes parking, adds landscaping and a patio with a pergola, and moves the refuse area to a screened spot. The house addition is described differently in different places. In July, Greenwich Time put it at around 2,000 square feet, plus the garage. The October zoning table shows the two-family's gross floor area rising by about 1,210 square feet.
The application also leaves some of the overlay's benefits unused. In an R-12 zone, the regulation lets the commission consider extra dwelling units and a floor-area bonus in return for preservation. This applicant has asked for neither. It wants smaller yards and a little less green area, and in return Ada's would be protected permanently.
That is why the house matters to the shop's future. The extra space for the house is what gives the owner a reason to put a permanent restriction on the old building, and that makes the 1894 storefront the condition of the whole approval.
What the Commission Asked For
The Historic District Commission backed the application unanimously in July 2026, according to the town staff report. The Greenwich Beacon covered that step on July 20 as a first hurdle cleared.
The Planning and Zoning Commission was more cautious. At its October 14 meeting it heard the rezoning and the site plan together and left both open, according to the action agenda. Commissioners asked for changes that would reduce the number of waivers. They focused on the parking and garage layout on the west side of the lot and on a mature tree near the parking area closest to Riverside Avenue.
According to the October 23 staff update, the applicant redesigned the parking to save that tree, a large cedar beside the two-family house, and submitted a draft declaration of restrictions as Section 6-109 requires. It did not change the building design. The garage and house additions remain as proposed.
Staff also pointed out the required order of votes. The site plan and special permit depend on the rezoning, so the commission must decide the overlay first. Staff asked the commission to weigh the drop in green area against three things: preserving and renovating the historic buildings, saving significant trees, and the new landscaping.
Where the Calendar Stands
Both applications were back on the commission's October 27 agenda as continued public hearings. That agenda sets November 18, 2026 as the deadline to close the hearings, with an extension available to January 22, 2027.
The stated plan, reported by both Greenwich Time and the Greenwich Beacon in July, is to keep the building in use as a neighborhood coffee shop. Neither July report named an operator or gave a reopening date.
For anyone tracking the corner of Riverside Avenue, these are the milestones that will show whether the shop is coming back:
- The rezoning vote. The R-12-HO zone change comes first and decides everything else.
- The site plan and special permit. These cover the garage, the house additions, the parking and the saved cedar.
- The recorded declaration of restrictions. This is the document that would make the preservation of Ada's permanent.
- An operator announcement. A named tenant would be the first concrete sign of when the counter might reopen.
The town documents describe the zoning framework but do not settle what it means for any particular property. If you own an older building and are weighing a Historic Overlay, confirm your own situation with a land-use attorney or the Planning and Zoning staff.
Old buildings on lots that no longer meet current zoning come up often in Greenwich, and the rules that govern them can matter as much as the house itself. If you are weighing a property like this, Charles Paternina & Associates can help you see where its limits and its options are before you make a decision. Request a Private Consultation.