Leave a Message

Thank you for your message. We will be in touch with you shortly.

35 Deep Gorge Road
35 Deep Gorge Road
35 Deep Gorge Road
35 Deep Gorge Road
35 Deep Gorge Road
35 Deep Gorge Road
35 Deep Gorge Road
35 Deep Gorge Road
35 Deep Gorge Road
35 Deep Gorge Road
35 Deep Gorge Road
35 Deep Gorge Road
35 Deep Gorge Road
35 Deep Gorge Road
35 Deep Gorge Road
35 Deep Gorge Road
35 Deep Gorge Road
35 Deep Gorge Road
35 Deep Gorge Road
35 Deep Gorge Road
35 Deep Gorge Road
35 Deep Gorge Road
35 Deep Gorge Road
35 Deep Gorge Road
35 Deep Gorge Road
35 Deep Gorge Road
SEE ALL PHOTOS
35 Deep Gorge Road
35 Deep Gorge Road
35 Deep Gorge Road
35 Deep Gorge Road
35 Deep Gorge Road
35 Deep Gorge Road
35 Deep Gorge Road
35 Deep Gorge Road
35 Deep Gorge Road
35 Deep Gorge Road
35 Deep Gorge Road
35 Deep Gorge Road
35 Deep Gorge Road
35 Deep Gorge Road
35 Deep Gorge Road
35 Deep Gorge Road
35 Deep Gorge Road
35 Deep Gorge Road
35 Deep Gorge Road
35 Deep Gorge Road
35 Deep Gorge Road
35 Deep Gorge Road
35 Deep Gorge Road
35 Deep Gorge Road
35 Deep Gorge Road
35 Deep Gorge Road
Sold

35 Deep Gorge Road

35 Deep Gorge Road, Greenwich, CT 06831

$2,400,000
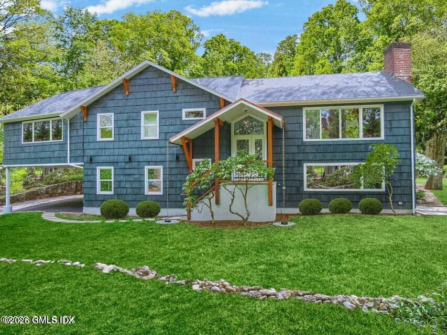
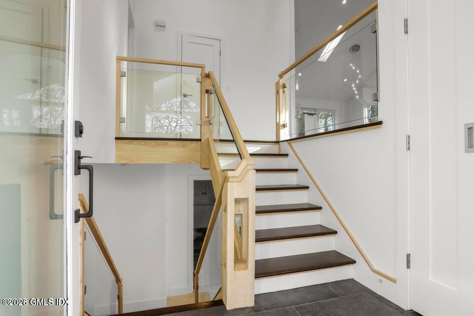
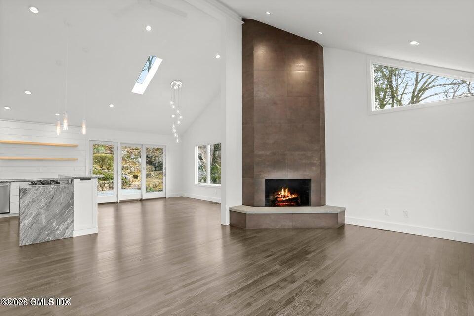
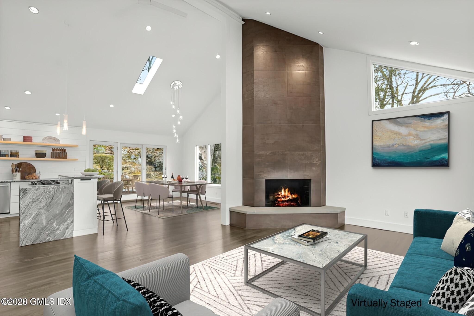
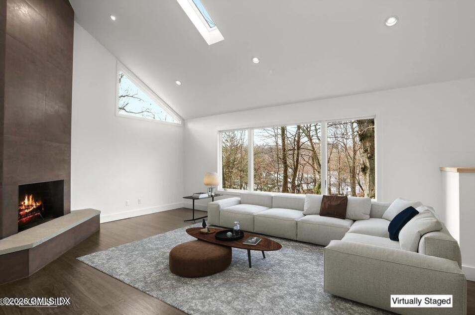
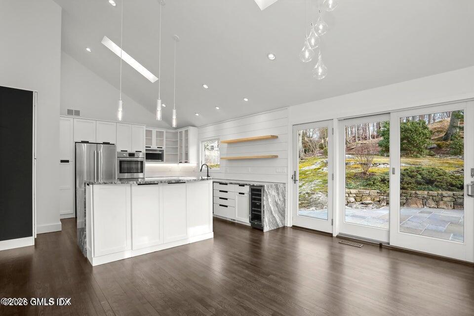
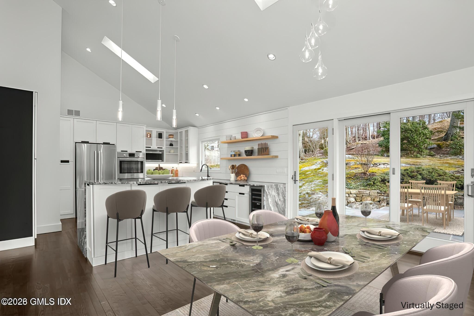
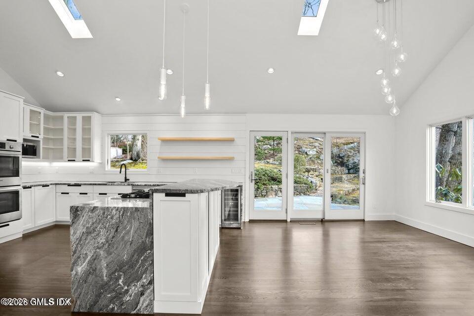
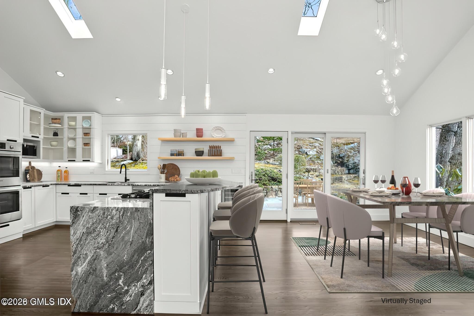
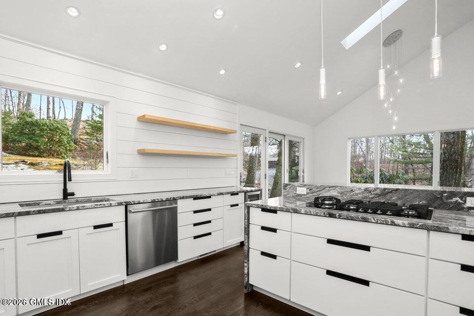
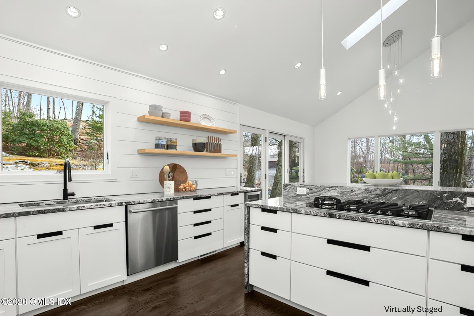
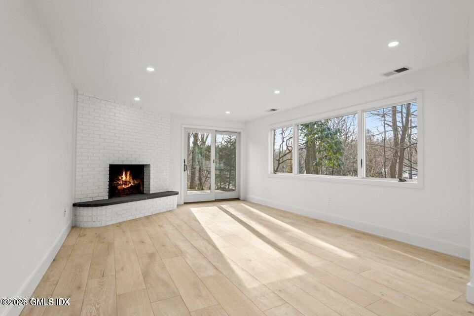
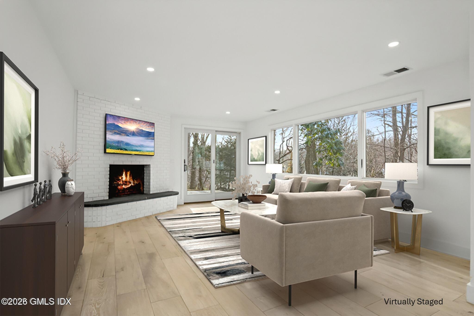
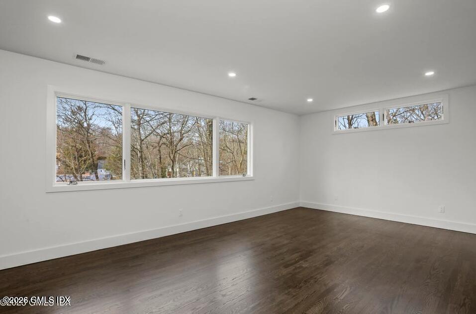
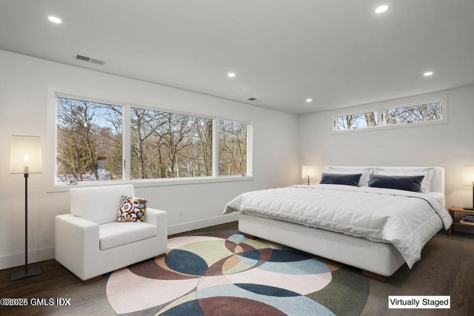
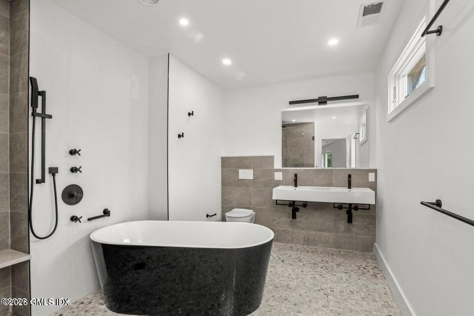
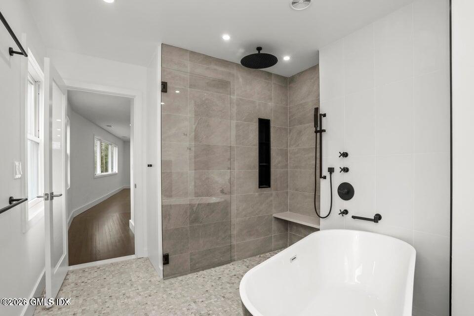
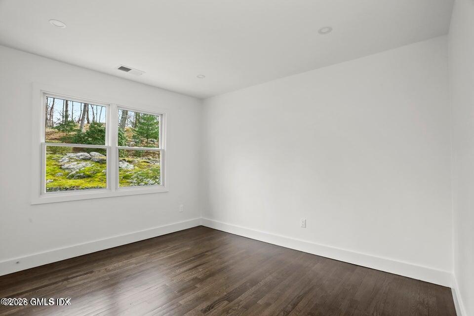
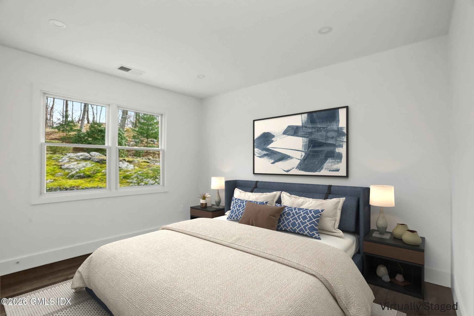
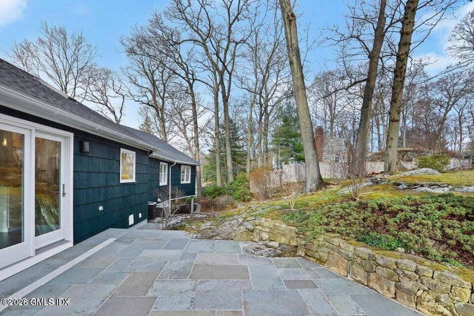
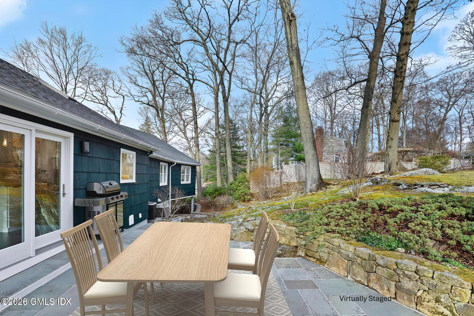
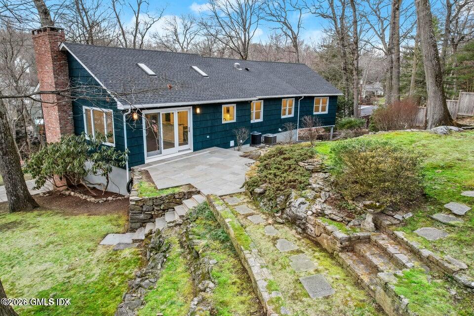
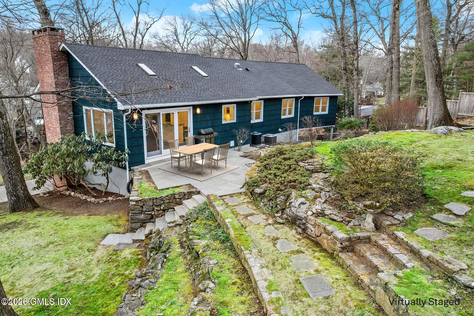
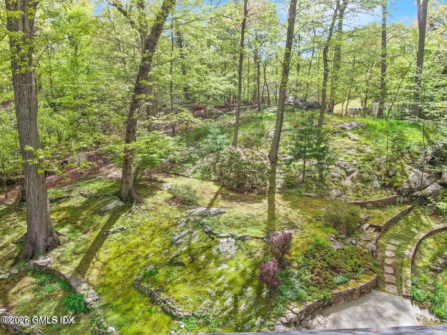
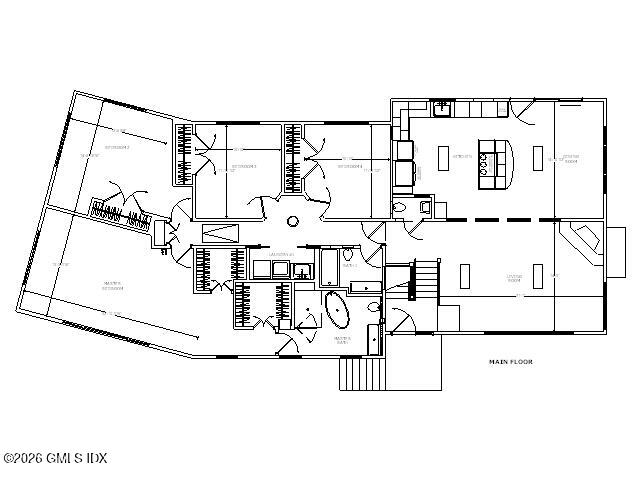
Close to delightful downtown Greenwich, this jewel, located on a cul-de-sac, has had a gut renovation and restoration that brings today's conveniences and expected finishes into yesteryear's gracious character. Unerring attention to detail shows in every room. Bathed in Natural light, the gourmet kitchen flows easily to the large living room with a fireplace and the rear blue stone patio. When it's time to retire, the primary sanctuary with a luxury soaking tub exudes elegance. Sitting high on a hill, enjoying unparalleled views of the picturesque tree line, is only minutes from the train, shops, and restaurants

5
beds

4
baths

3,023 Sq.Ft. LIVING AREA

1.25 Acres lot

Charles Paternina

Charles Paternina

Features & Amenities

Interior

  • total bedrooms5
  • Total bathrooms4
  • full bathrooms3
  • half bathroom1
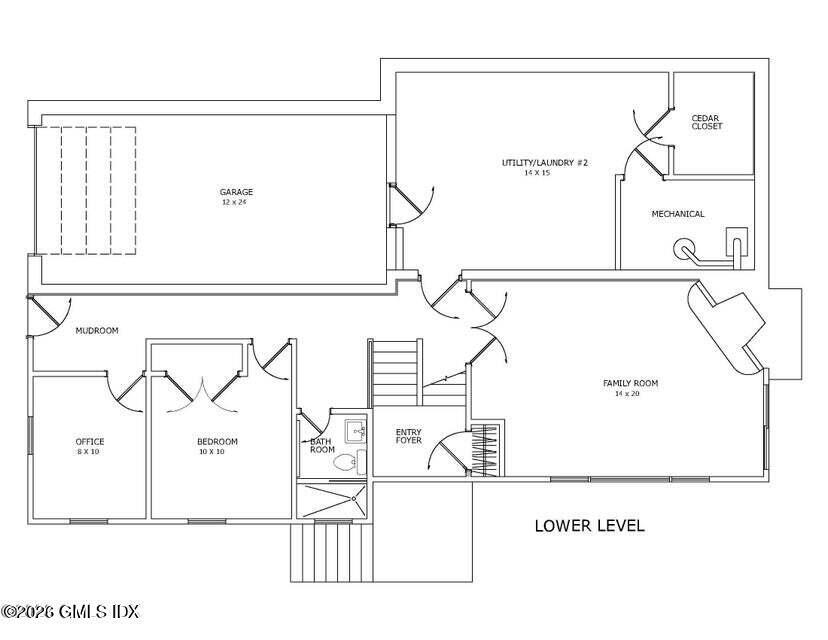
  • other interior Features Cedar Closet(s), Kitchen Island, Entrance Foyer, Sep Shower

Area & Lot

  • Status Sold
  • Date Sold July 13, 2026
  • Living Area3,023 Sq.Ft.
  • Total Area3,023 Sq.Ft.
  • Lot Area1.25 Acres
  • MLS® ID124625
  • TypeResidential
  • YEAR BUILT1965
  • NeighborhoodGreenwich
  • Architecture StylesRaised Ranch
  • Elementary SchoolGlenville
  • Middle SchoolWestern

Exterior

  • Garage Space1.0
  • water SourcePublic
  • roofArchitectural Shngle
  • lot featuresCul-De-Sac, Parklike
  • parkingAttached Garage, Garage Door Opener
  • HEAT TYPENatural Gas, Hydro-Air
  • AIR CONDITIONINGCentral Air
  • sewerTown Sewer
  • security FeaturesSmoke Detector(s)
  • other exterior FeaturesRock Garden

Financial

  • Sales Price$2,400,000
  • Real Estate Tax $11,510/yr
  • Zoning RA-1

Greenwich

Explore

Experience a Higher Standard of Real Estate Service

Whether buying or selling, our team is dedicated to delivering exceptional results tailored to your goals.

Follow Me on Instagram