Leave a Message

Thank you for your message. We will be in touch with you shortly.

11 Partridge Court
Coming Soon

11 Partridge Court

11 Partridge Court, East Lyme, CT 06333

$1,225,000
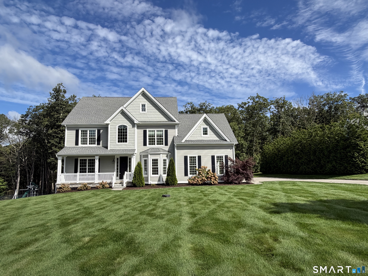
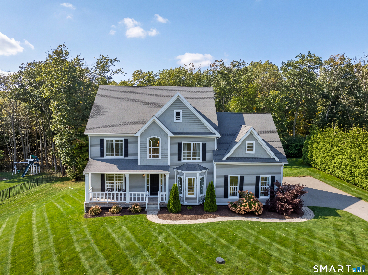
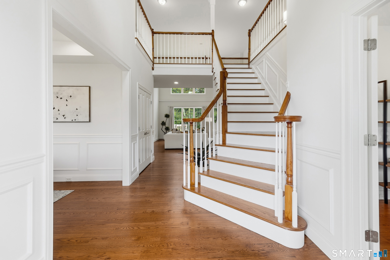
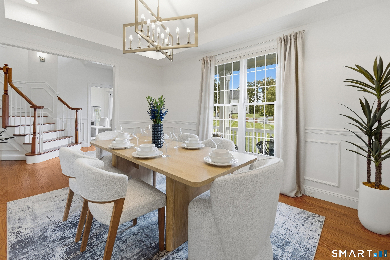
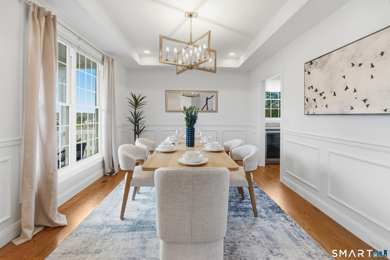
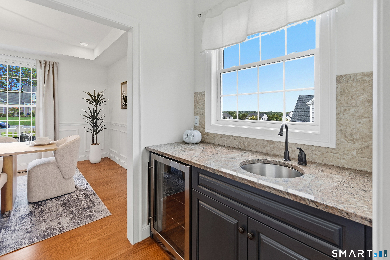
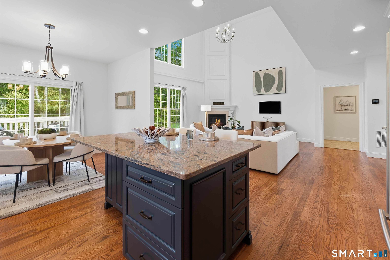
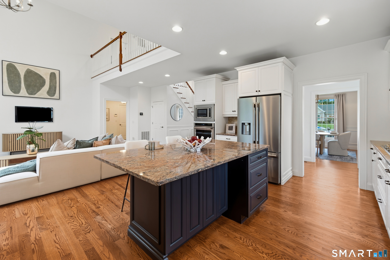
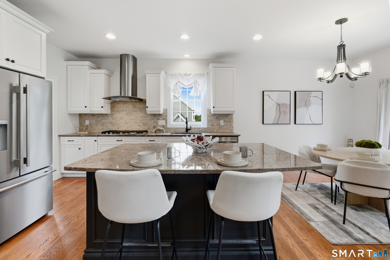
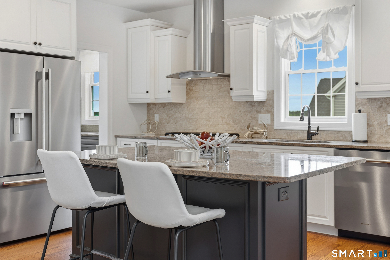
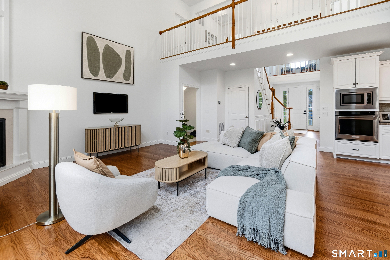
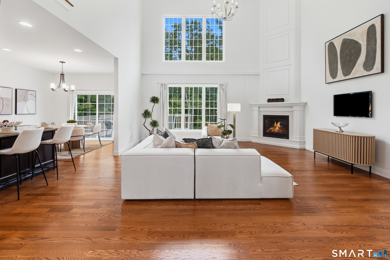
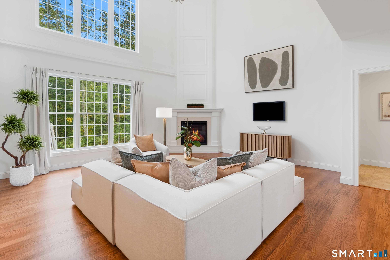
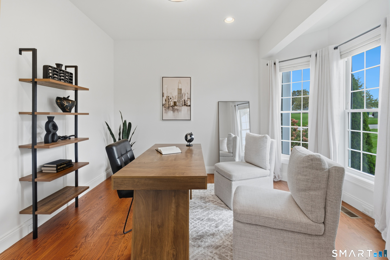
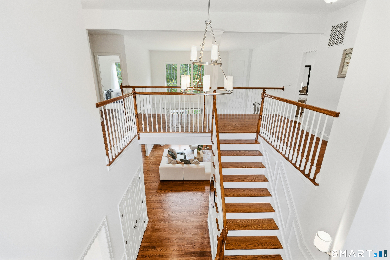
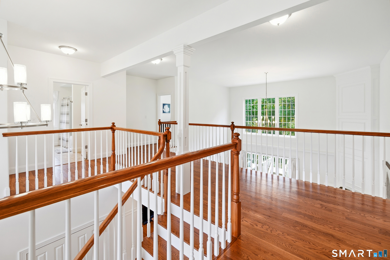
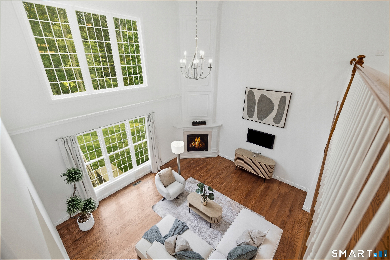
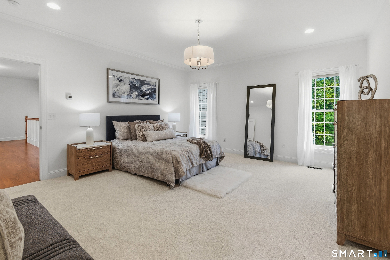
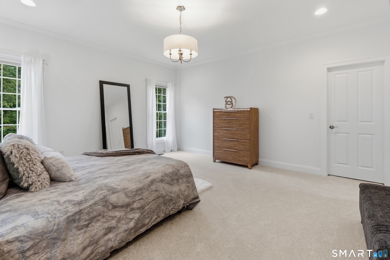
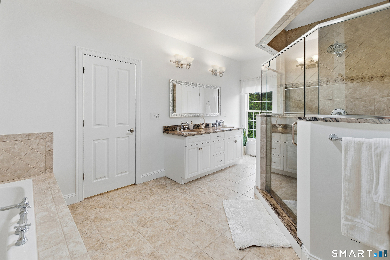
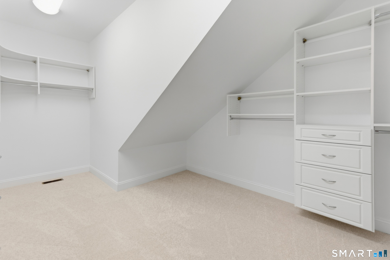
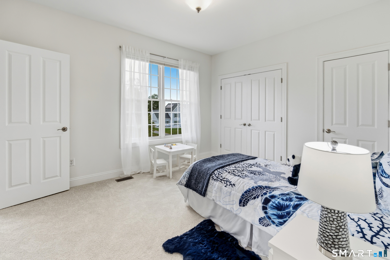
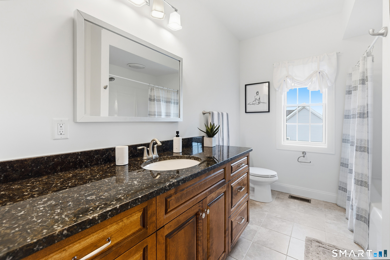
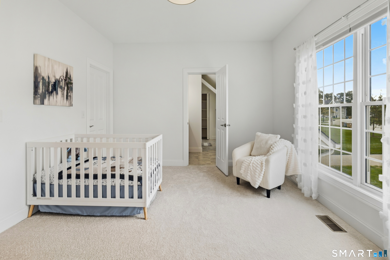
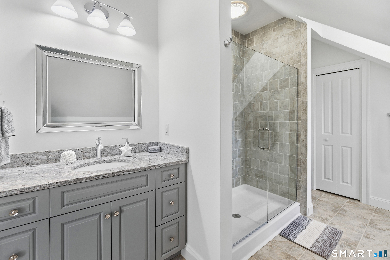
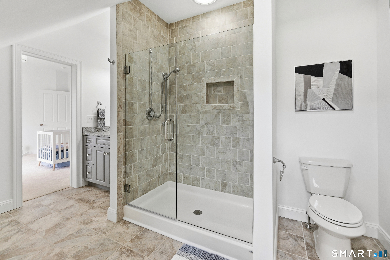
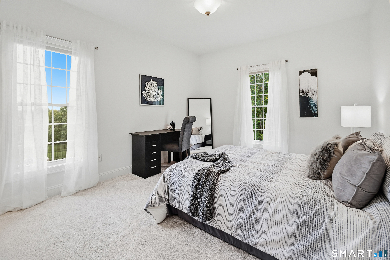
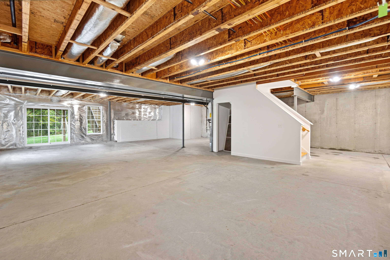
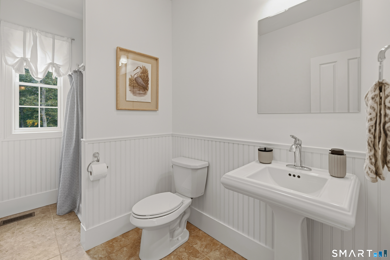
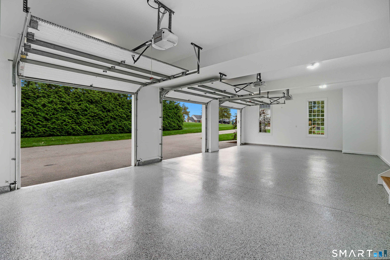
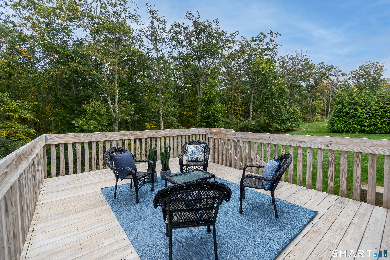
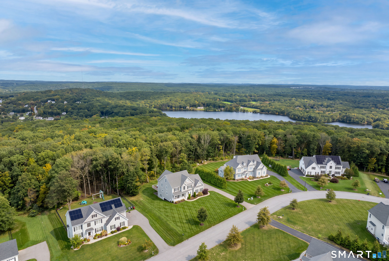
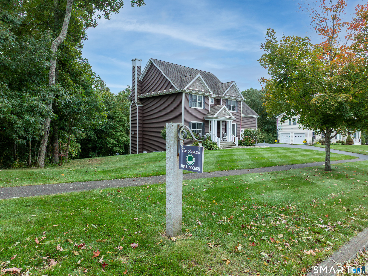
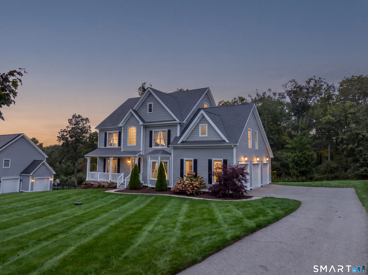
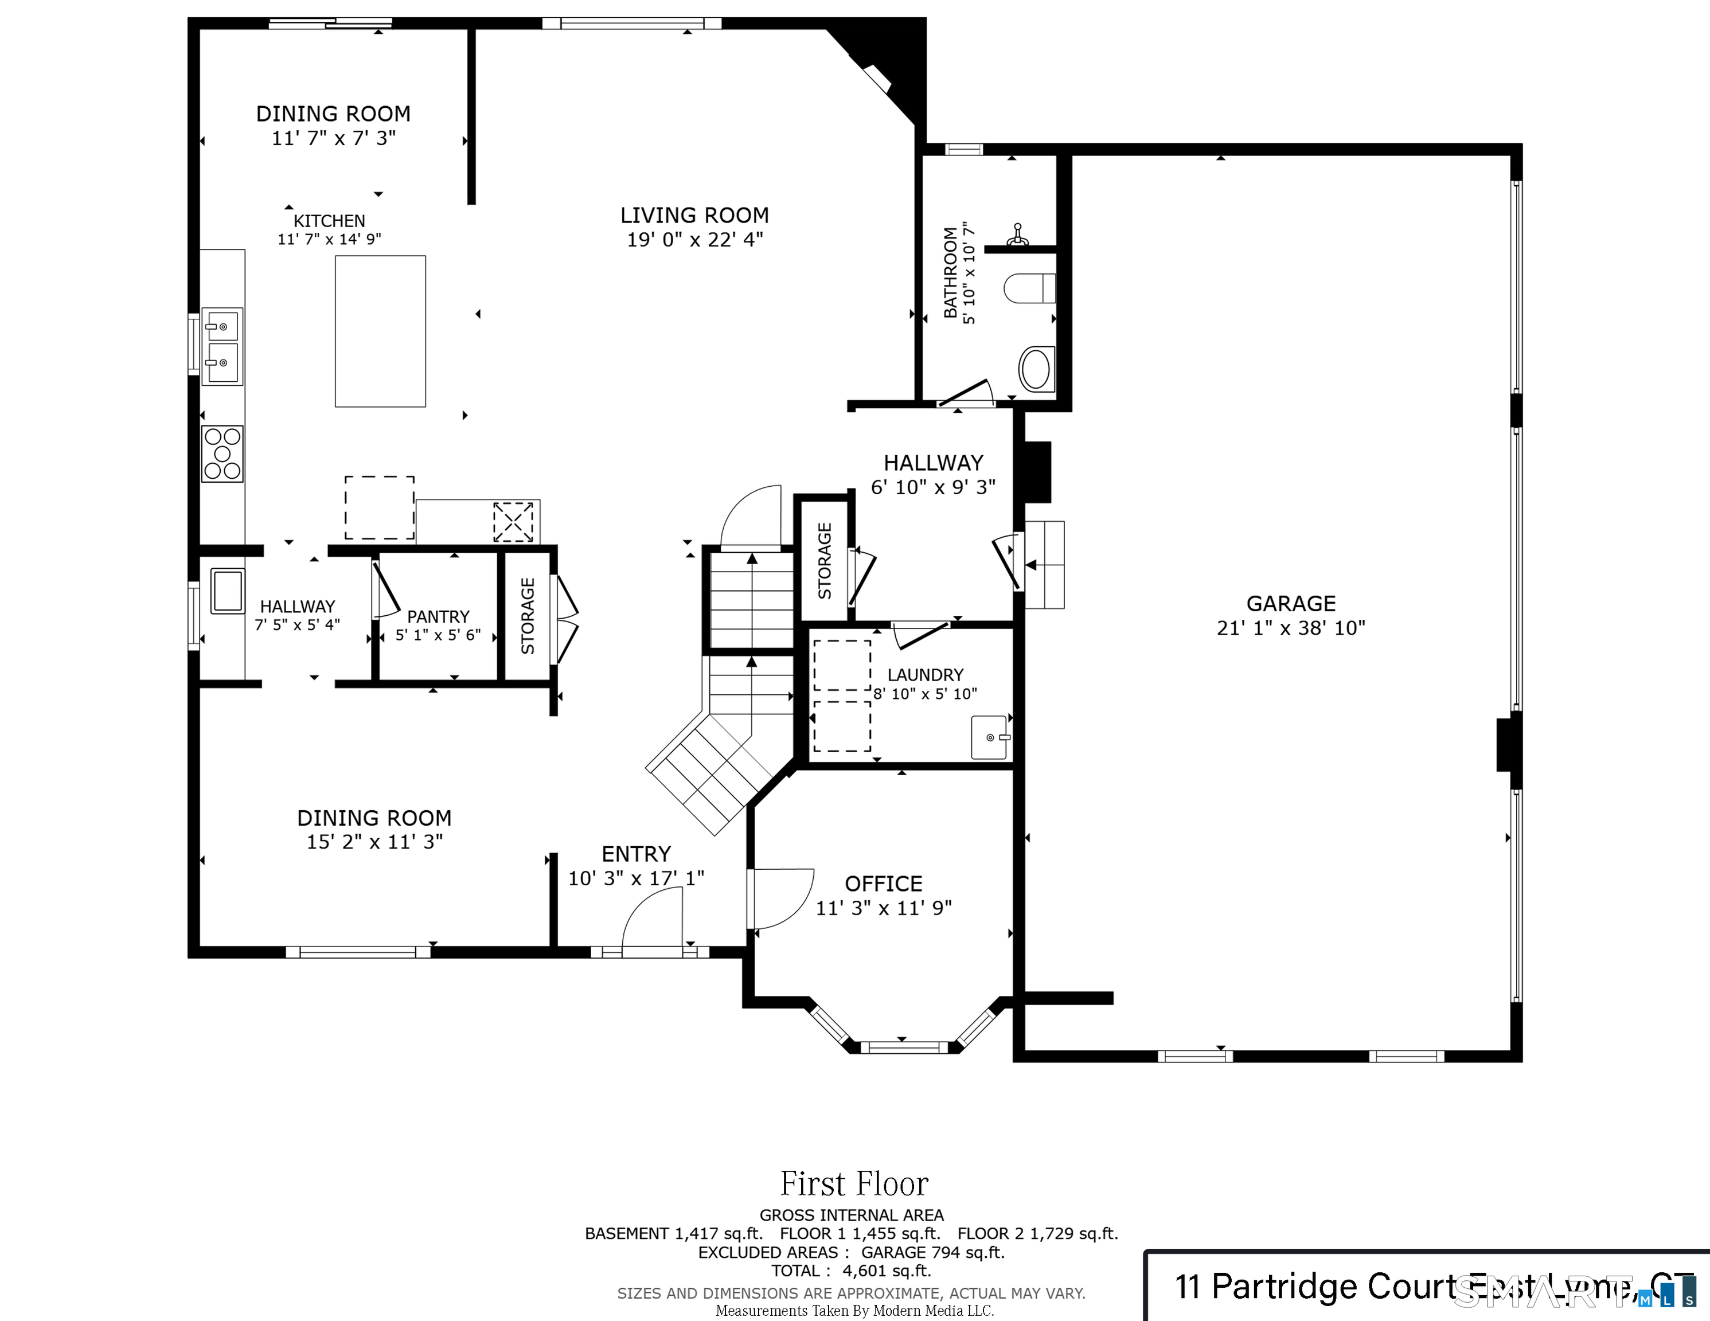
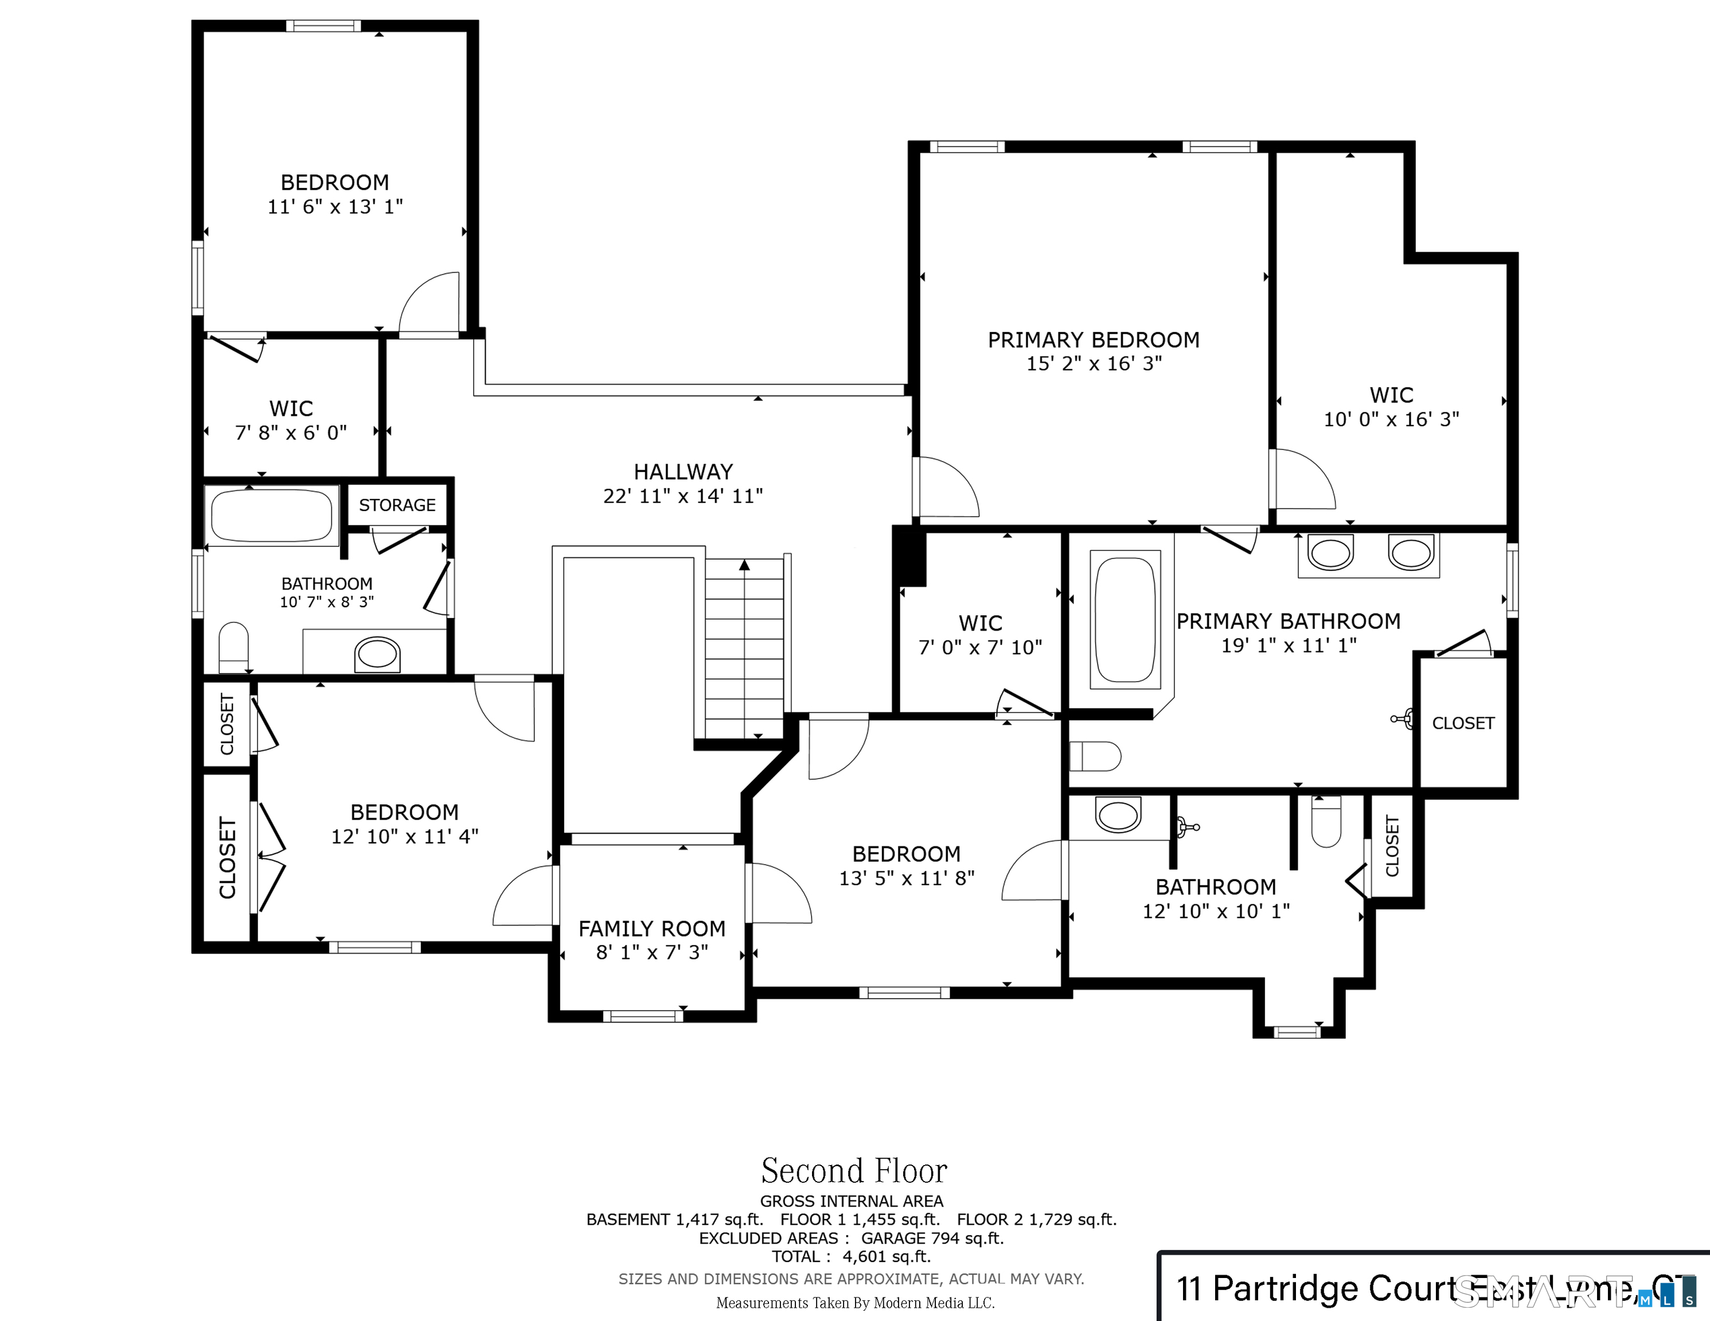
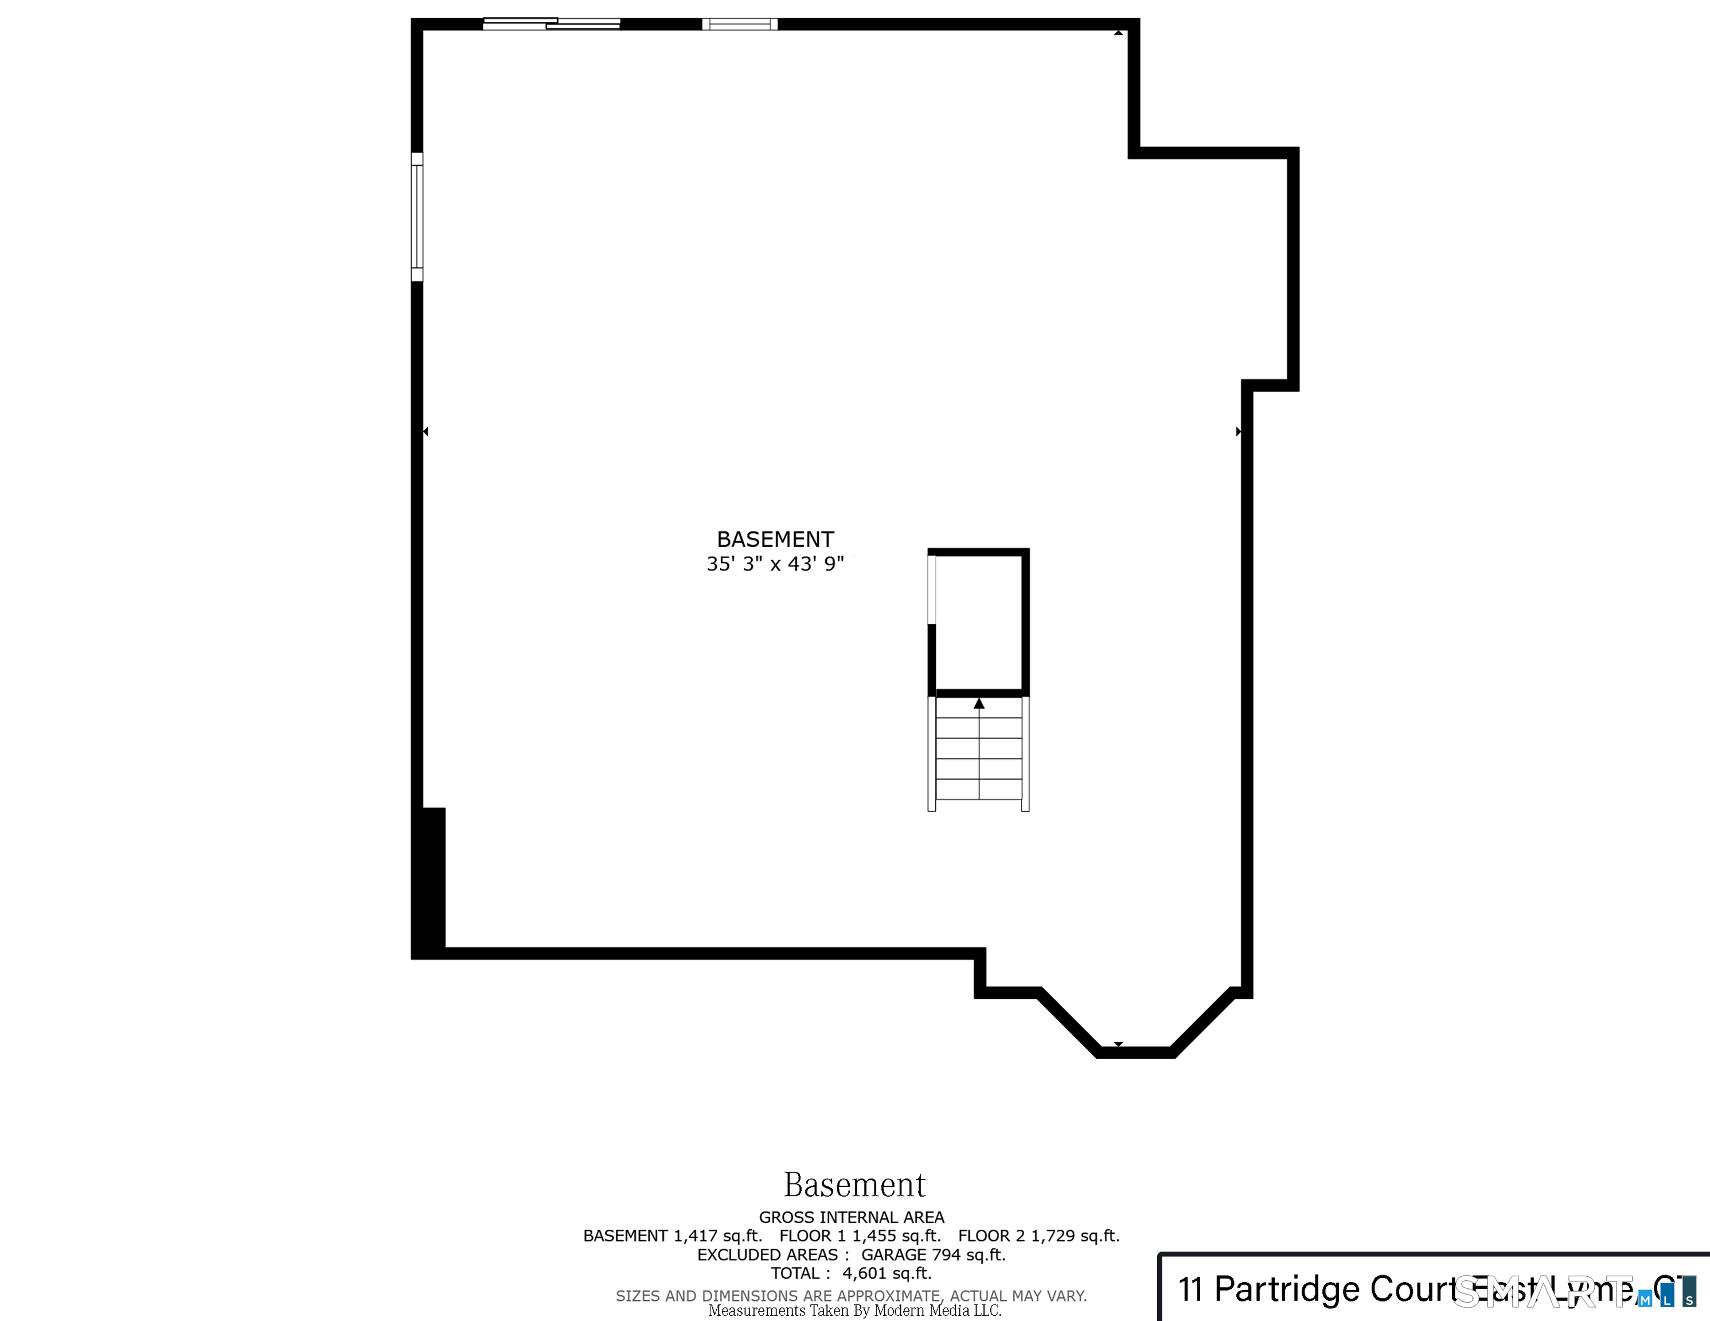
Custom-Designed Colonial in The Orchards Welcome to 11 Partridge Court, a luxuriously appointed, custom-designed Colonial offering an open floor plan, generous proportions, & an exceptional setting in the highly sought-after Orchards community. Built in 2016 and situated on a private 0.71-acre lot, this beautifully maintained residence offers approximately 3,155 square feet of living space (basement is not included), 4 bedrooms, 4 full bathrooms, and a 3-car garage. Soaring ceilings, designer moldings, attractive lighting & fixtures, & abundant hardwood flooring contribute to the home's bright, sophisticated character. At the heart of the home is a gorgeous eat-in kitchen featuring a center island, granite countertops, and stainless-steel appliances. Recent upgrades include a new refrigerator, dishwasher, dryer, and beverage refrigerator. A convenient butler's pantry connects the kitchen & formal dining room, providing additional storage & serving space. Designed for both comfortable everyday living & gracious entertaining, the expansive family room features a dramatic cathedral ceiling, a welcoming gas fireplace, & sliding doors opening onto a large deck. The home's distinctive interior bridge & open upper-level landings overlook the floor below, enhancing the sense of light, space, & architectural interest. Upstairs, the spacious primary suite offers a luxurious private bathroom and a walk-in closet with custom built-ins.

10/3/2026 11:00AM - 5:00PM EDT

10/4/2026 12:00PM - 5:00PM EDT

4
beds

4
baths

3,155 Sq.Ft. LIVING AREA

0.71 Acres lot

Charles Paternina

Charles Paternina

Features & Amenities

Interior

  • total bedrooms4
  • Total bathrooms4
  • full bathrooms4
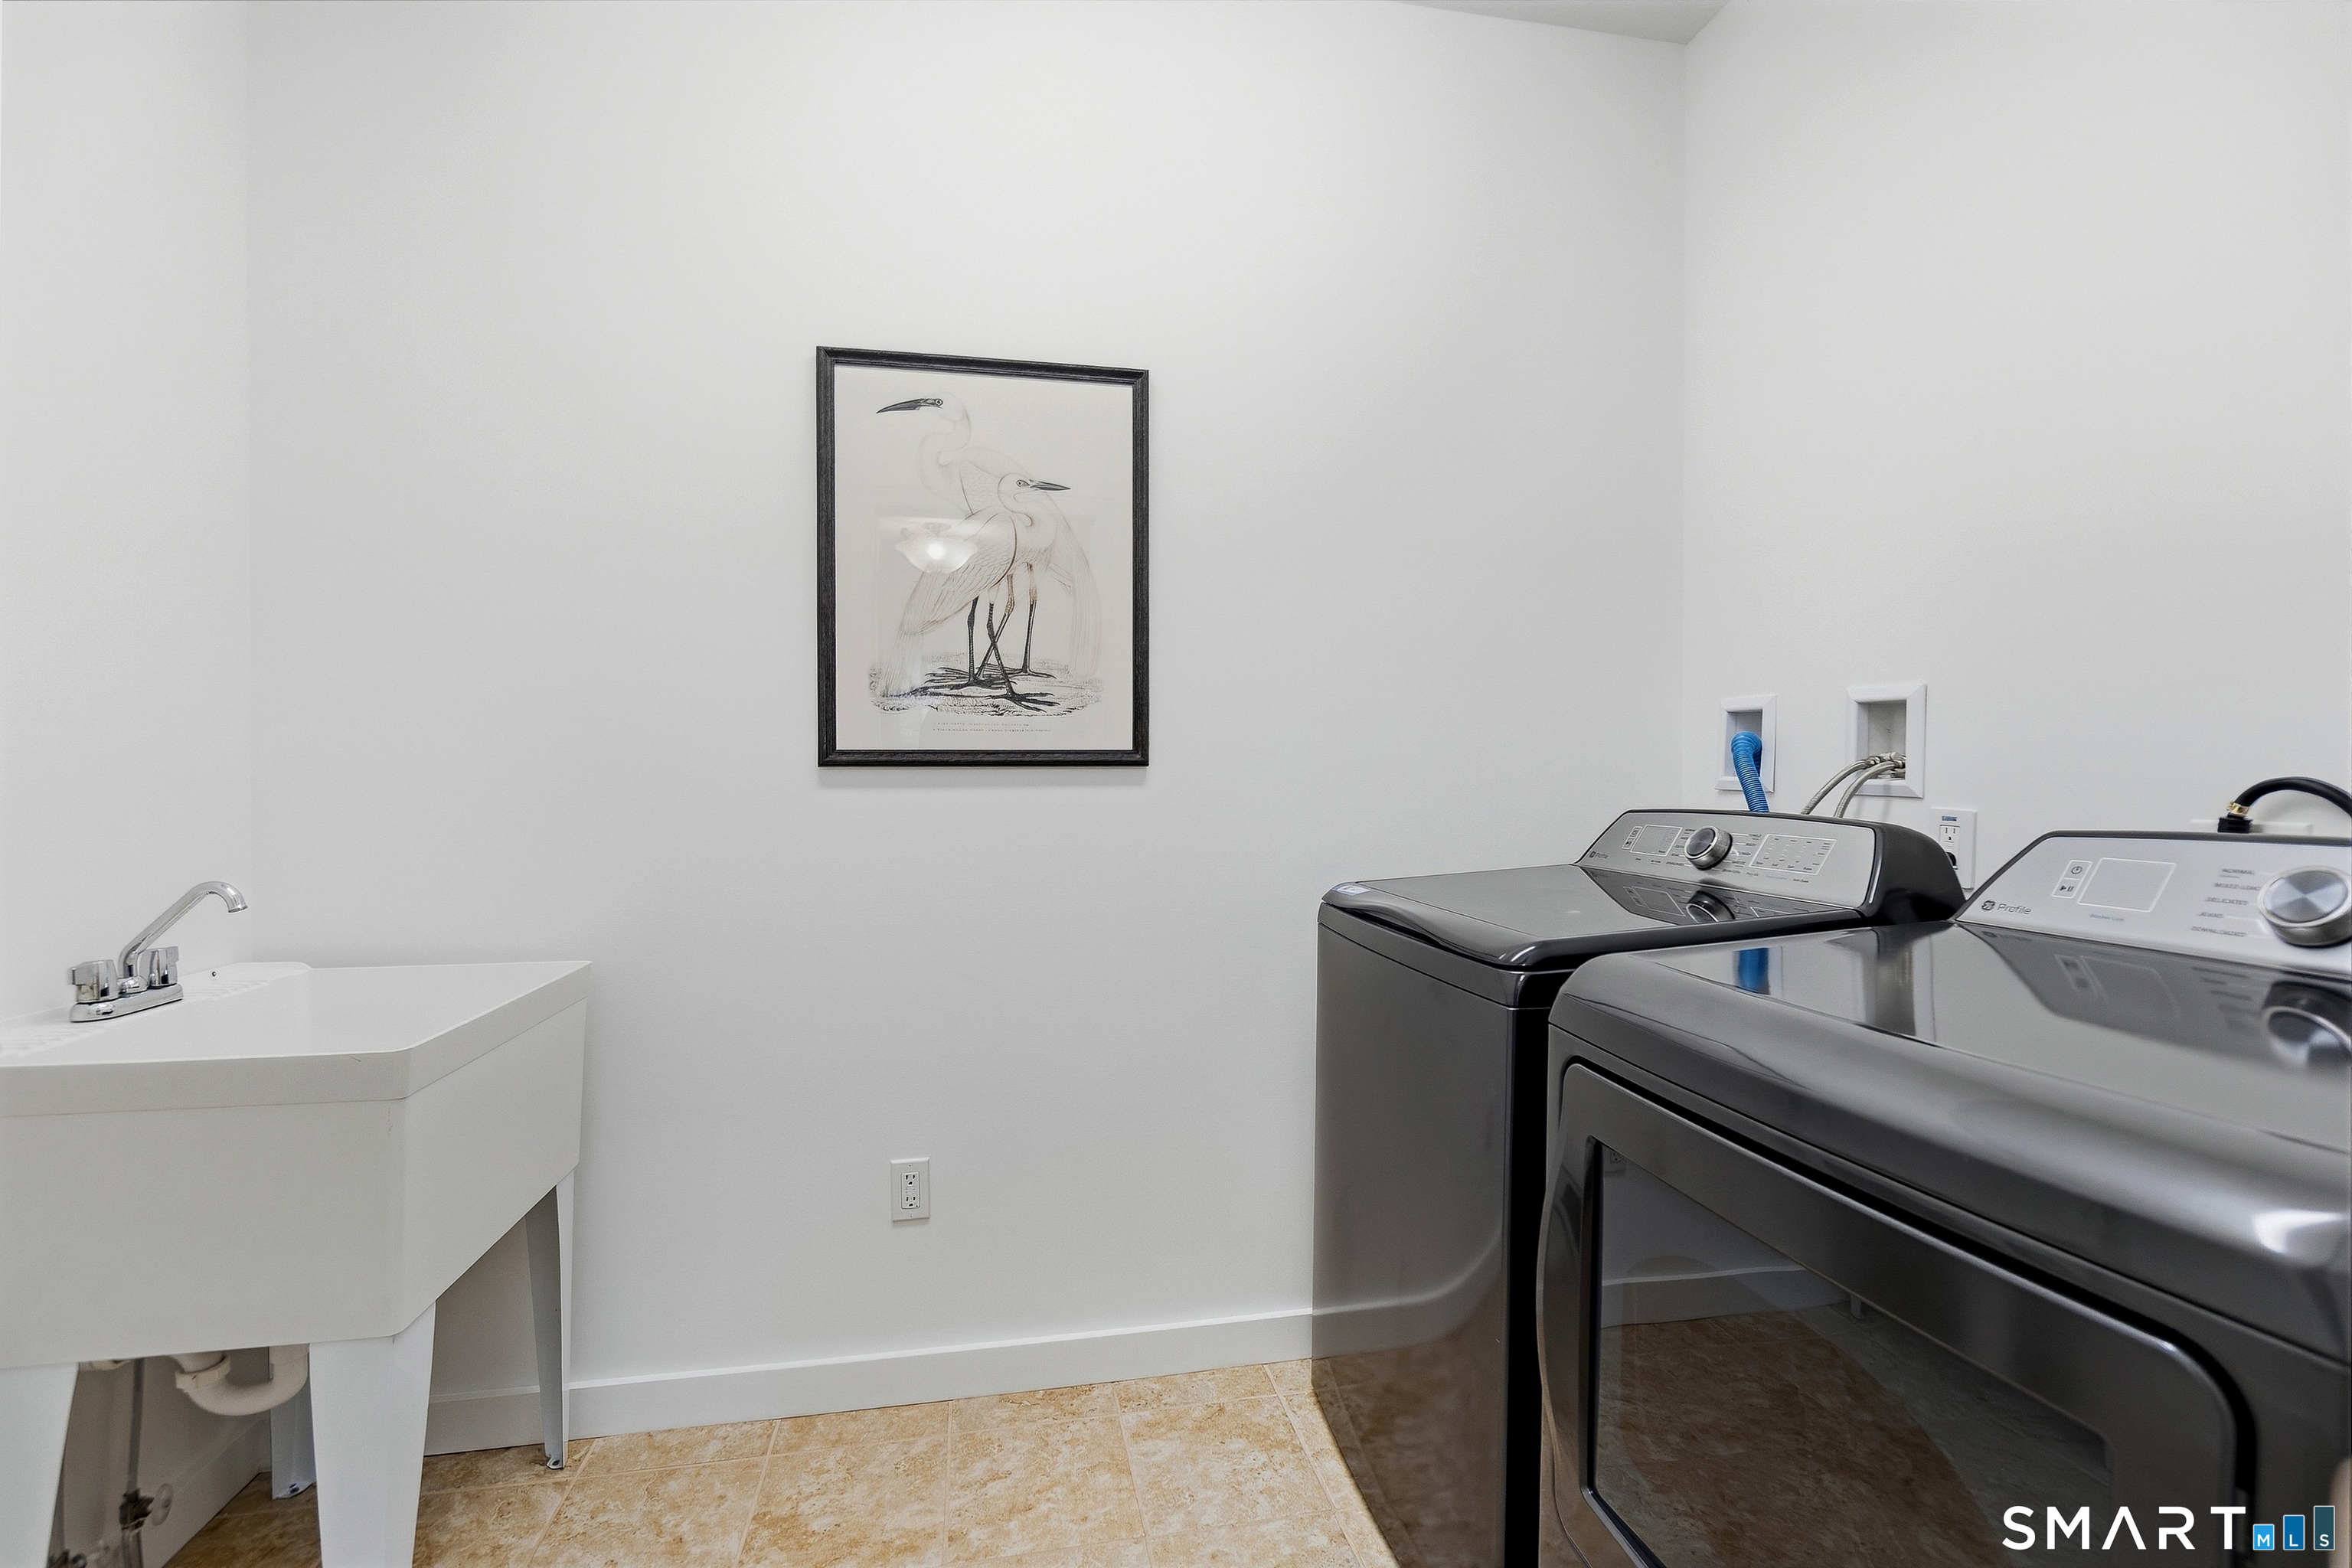
  • Laundry room Main Level
  • APPLIANCES Gas Cooktop, Wall Oven, Microwave, Refrigerator, Freezer, Icemaker, Dishwasher, Disposal, Washer, Electric Dryer
  • other interior Features Auto Garage Door Opener, Cable - Pre-wired, Open Floor Plan, Security System

Area & Lot

  • Status Coming Soon
  • OPEN HOUSE

    10/3/2026 11:00AM - 5:00PM EDT

    10/4/2026 12:00PM - 5:00PM EDT

  • Living Area3,155 Sq.Ft.
  • Total Area3,155 Sq.Ft.
  • Lot Area0.71 Acres
  • MLS® ID24208702
  • TypeResidential
  • YEAR BUILT2016
  • Architecture StylesColonial
  • Water FrontageNot Applicable
  • Elementary SchoolFlanders
  • Middle SchoolEast Lyme
  • High SchoolEast Lyme

Exterior

  • Garage Space3.0
  • water SourcePublic Water Connected
  • PoolPool House, Power Lift, Safety Fence, In Ground Pool
  • roofAsphalt Shingle
  • lot featuresBorders Open Space, Dry, Professionally Landscaped, Open Lot
  • parkingUnder House Garage, Paved, On Street Parking, Driveway
  • HEAT TYPEHot Air
  • AIR CONDITIONINGCentral Air
  • sewerPublic Sewer Connected
  • SubstructureConcrete
  • Disability Features60 Turning Radius, Closet Bars 15-48 Off Floor, Hallways 36 Inches Wide, Lever Door Handles, Multiple Entries/Exits
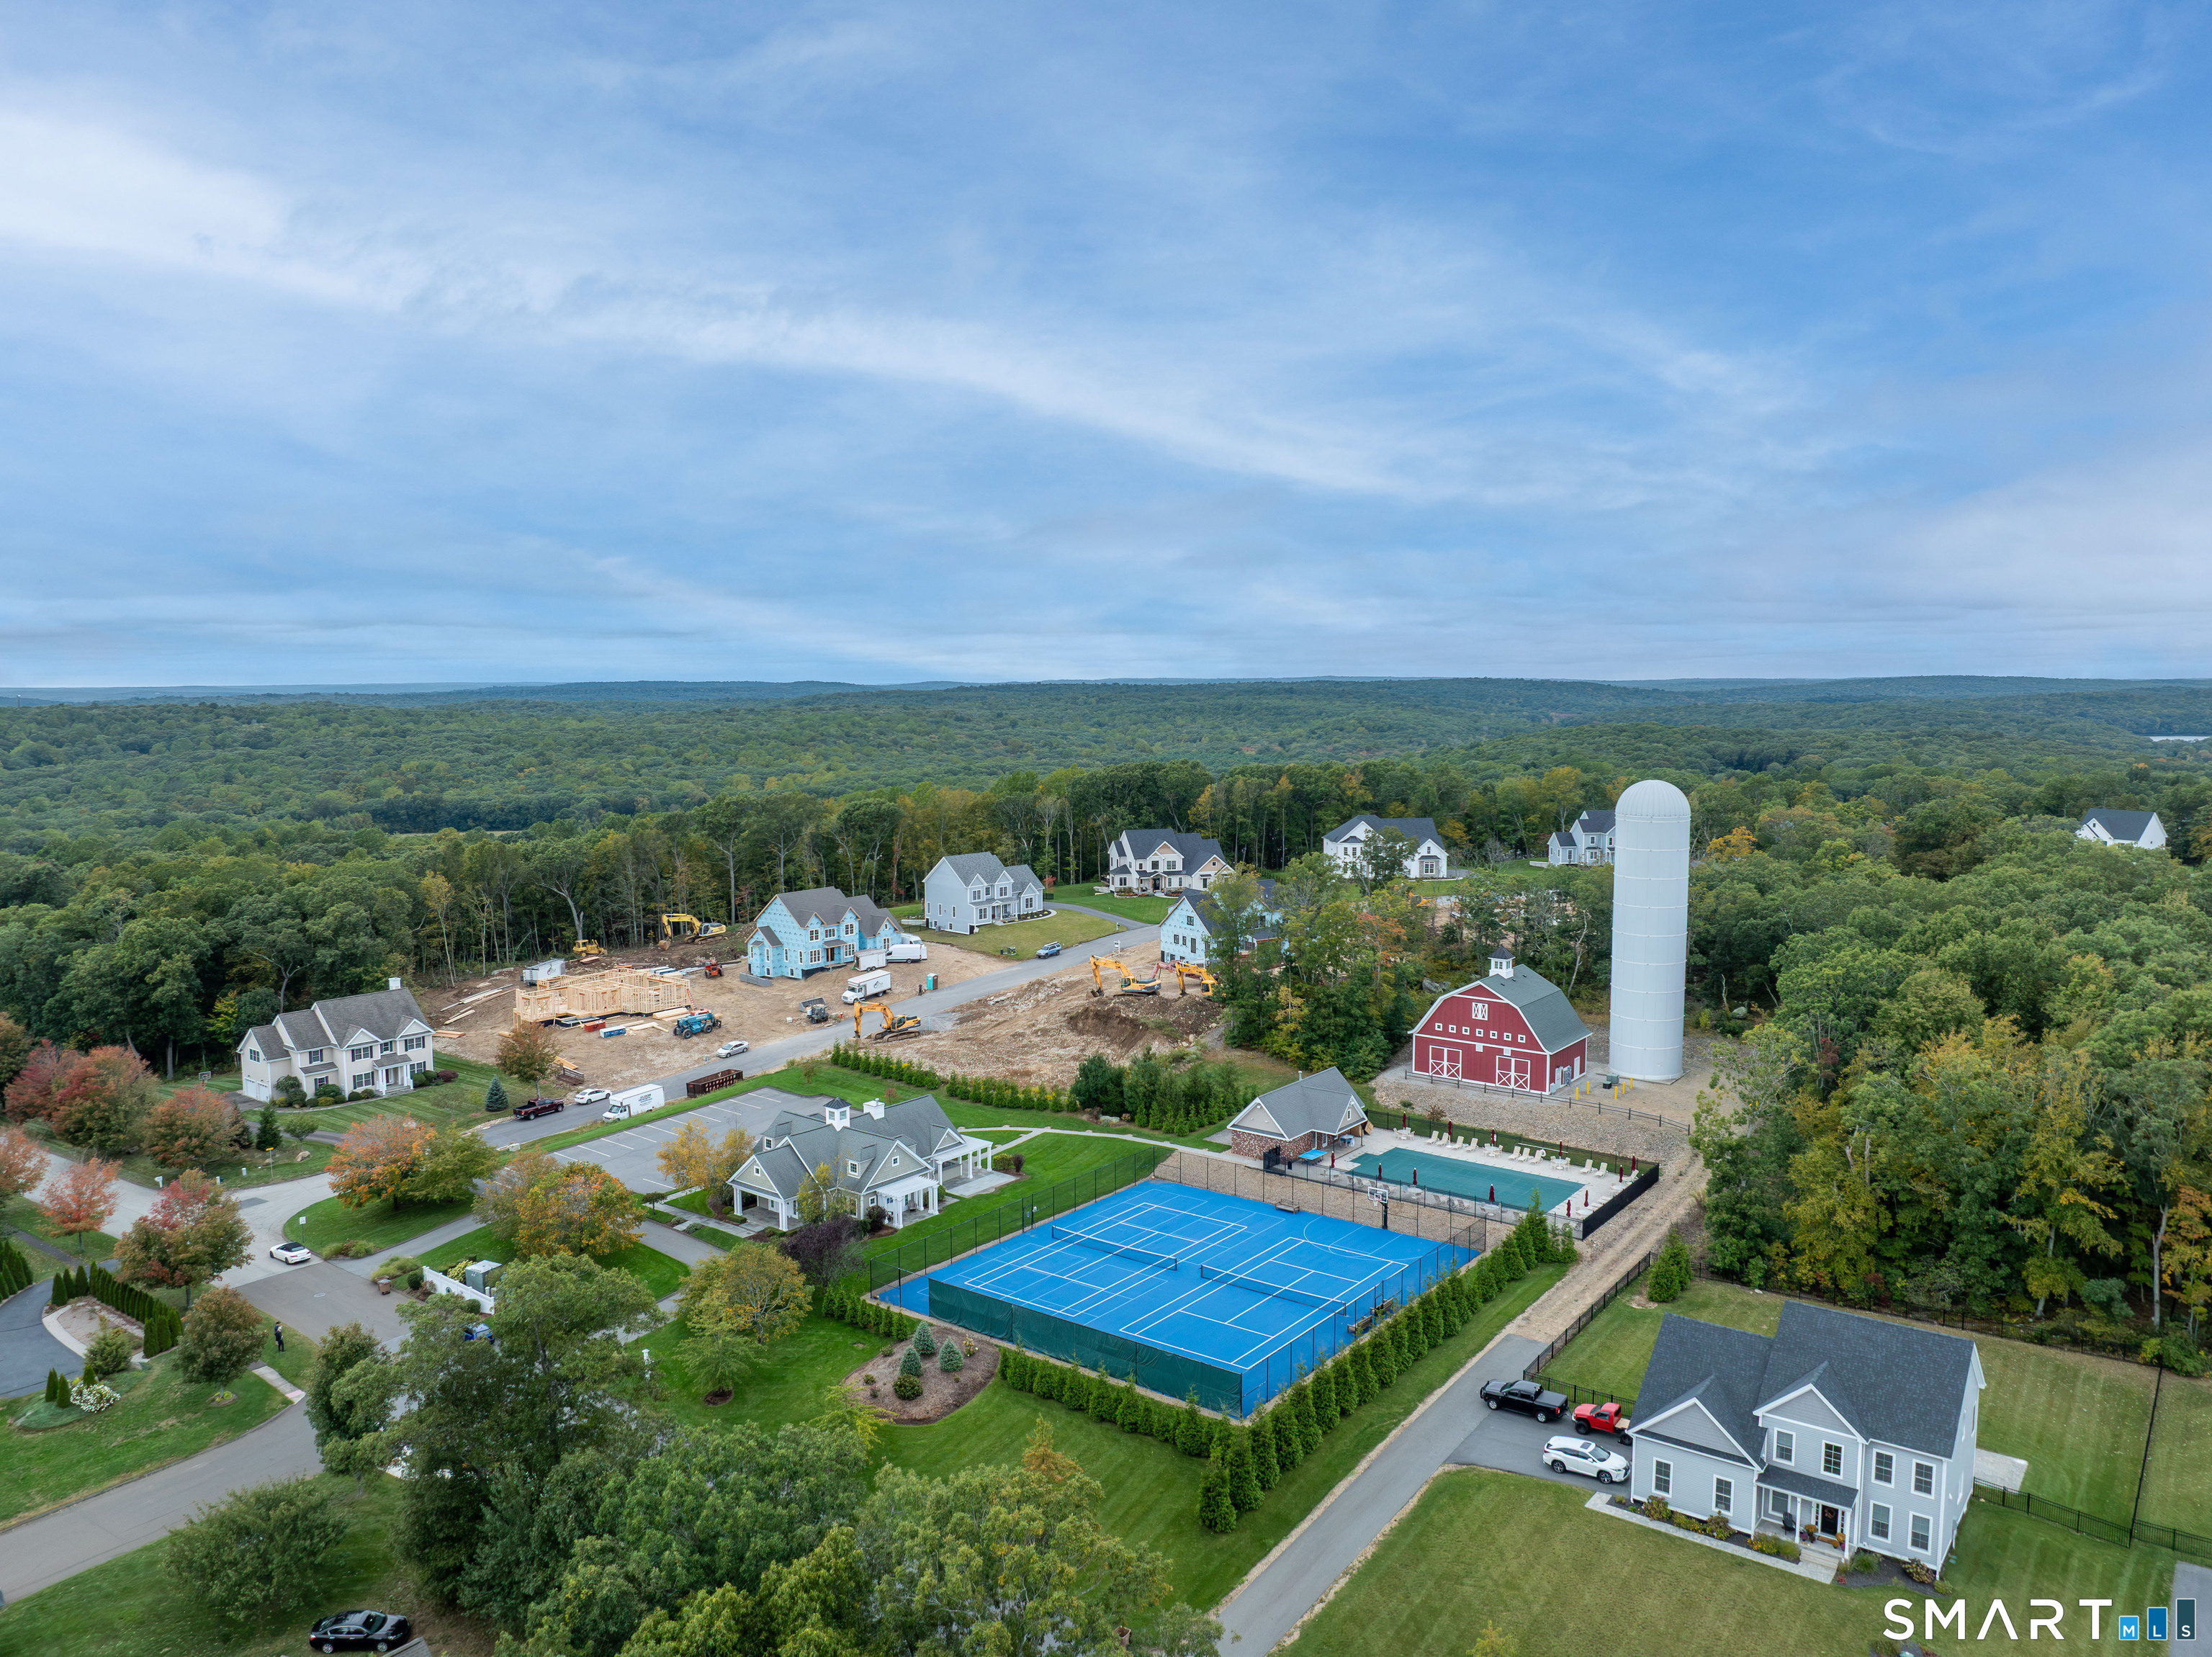
  • HOA AmenitiesBasketball Court, Club House, Exercise Room/Health Club, Guest Parking, Health Club, Private Rec Facilities, Pool, Tennis Courts
  • other exterior FeaturesUnderground Utilities, Tennis Court, Porch, Deck, Gutters, Underground Sprinkler

Financial

  • Sales Price$1,225,000
  • Real Estate Tax $15,608/yr
  • HOA $80/mo
  • Zoning Per Town

Mortgage Calculator

Estimate your monthly mortgage payment, including the principal and interest, property taxes, and HOA. Adjust the values to generate a more accurate rate.

All estimates are provided for informational purposes only. Actual amounts may vary.
$0,000 Your Payment 20 15 65
$0,000 Your Payment

Experience a Higher Standard of Real Estate Service

Whether buying or selling, our team is dedicated to delivering exceptional results tailored to your goals.

Follow Me on Instagram